★★★★★
4.9/5 Rating across Broward, Palm Beach & Miami-Dade

📞 (561) 441-1337
PREMIUM PROTECTION
Quality products, professional installation, and a transparent way to protect your home. Serving Broward, Palm Beach, and Miami-Dade with personalized in-home consultations engineered around your architecture.
Complimentary In-Home Assessment · Direct Pricing · Zero High-Pressure Tactics
While hurricane defense justifies the initial install, daily lifestyle dividends deliver the actual return on investment—from whisper-quiet interiors to substantial thermal savings.
Heavy-duty laminated architectural glass withstands relentless forced entry attempts, effectively replacing unsightly security bars with invisible structural protection.
The dense PVB acoustic interlayer dampens outdoor decibels by up to 40dB, effectively muting highway corridors, barking pets, and heavy coastal storms.
Advanced solar Low-E coatings reject up to 99% of damaging UV rays and harsh infrared heat, immediately shrinking summer HVAC loads and monthly power bills.
Complete home envelope protection qualifies residential properties for Florida wind mitigation discounts, slashing annual homeowners insurance premiums up to 45%.
Engineered for high-velocity hurricane zones (HVHZ) without compromising coastal architectural elegance. Each profile is precision-crafted for South Florida luxury residences.
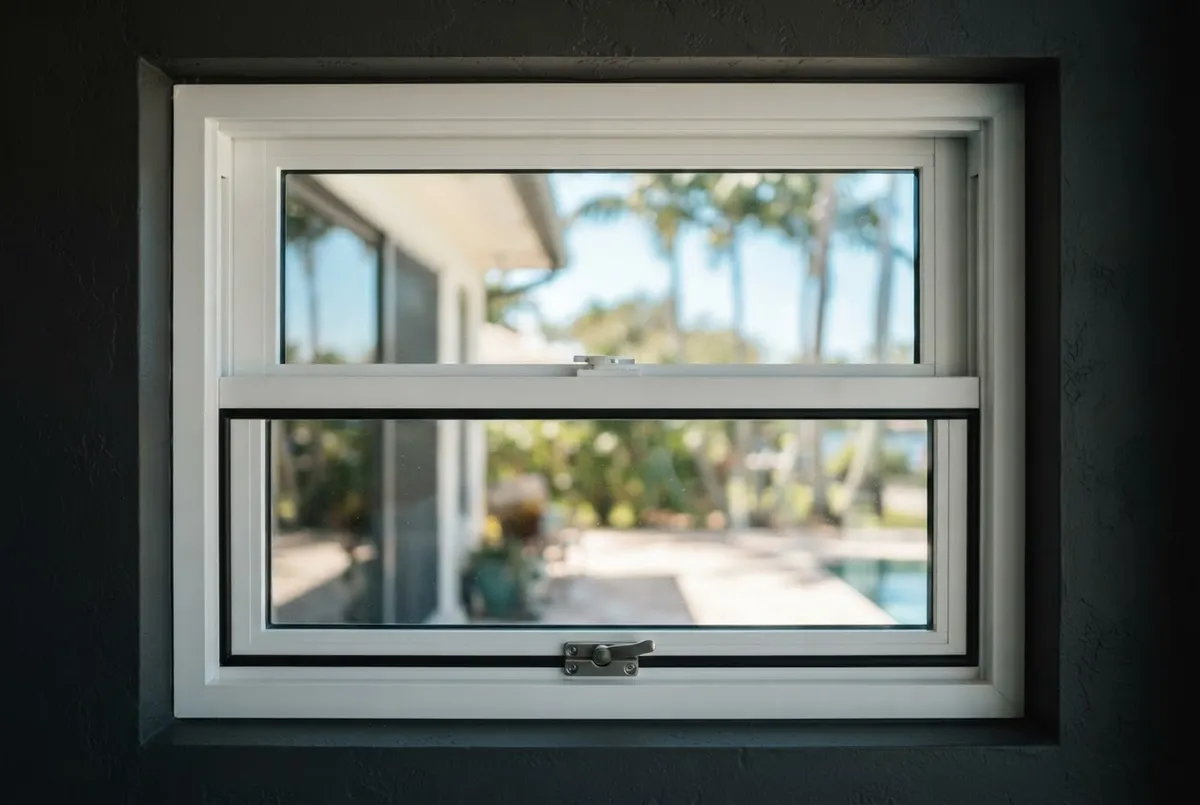
The quintessential Florida architecture choice. Features a stationary upper sash and vertically sliding bottom sash, optimized for coastal bedrooms and guest suites requiring effortless upward ventilation with reinforced laminated glass.
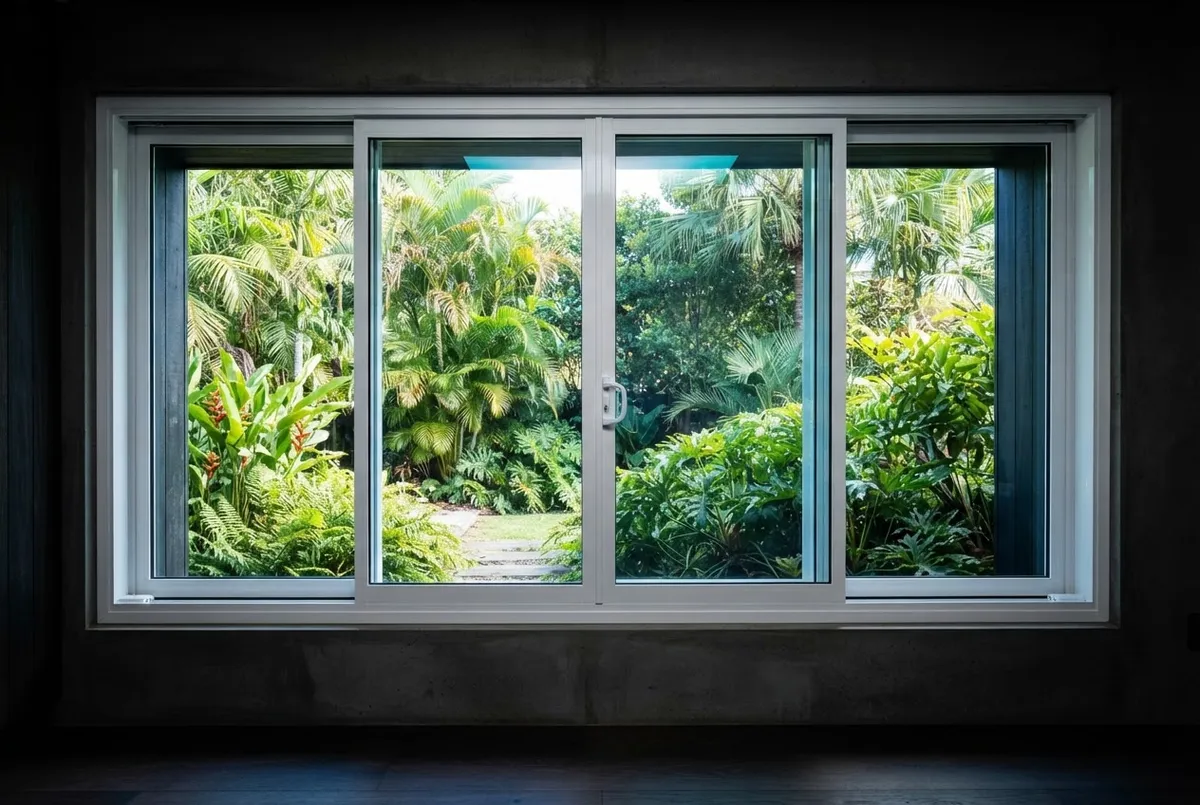
Smooth side-to-side gliding motion ideal for wide openings facing outdoor patios, walkways, or kitchen counters. Built with tandem stainless-steel rollers and heavy-duty weatherstripping that seals out wind-driven rain.
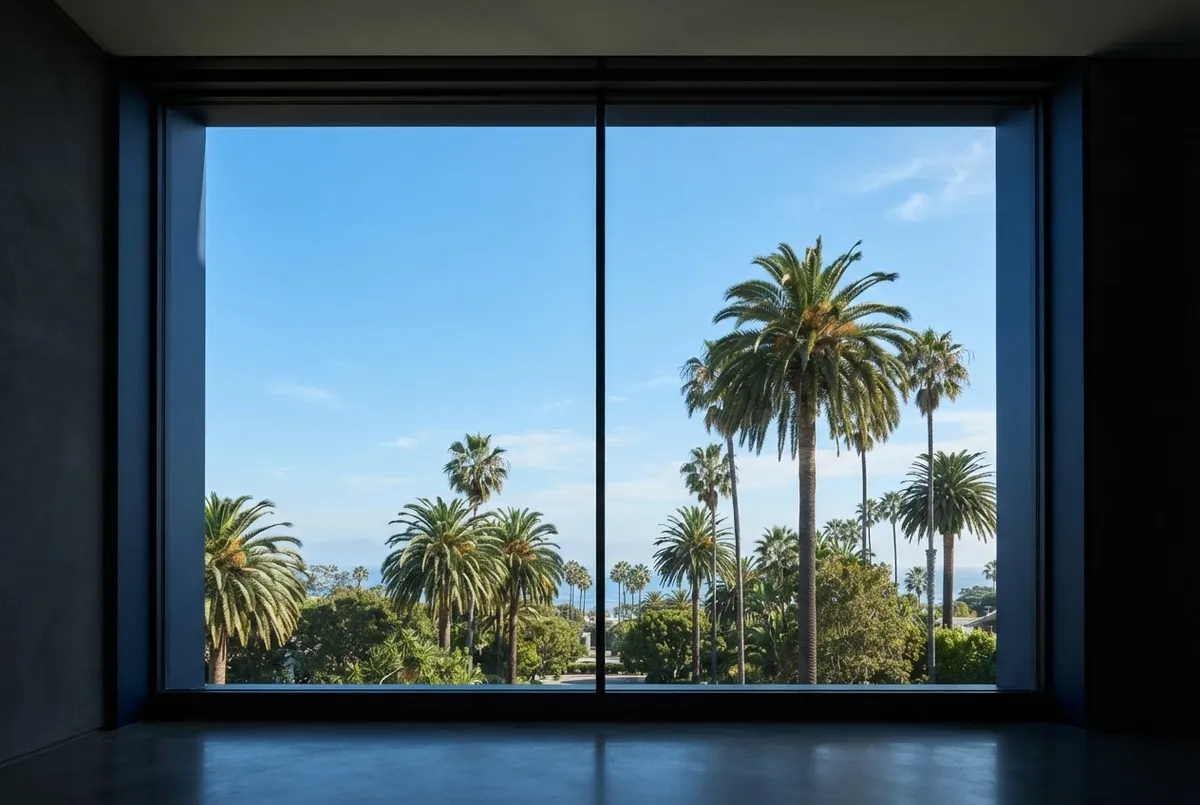
Non-operable fixed glass designed for unobstructed panoramas of the Atlantic or Gulf Coast. Engineered with massive structural spans, delivering maximum natural light, zero air infiltration, and extreme impact deflection.
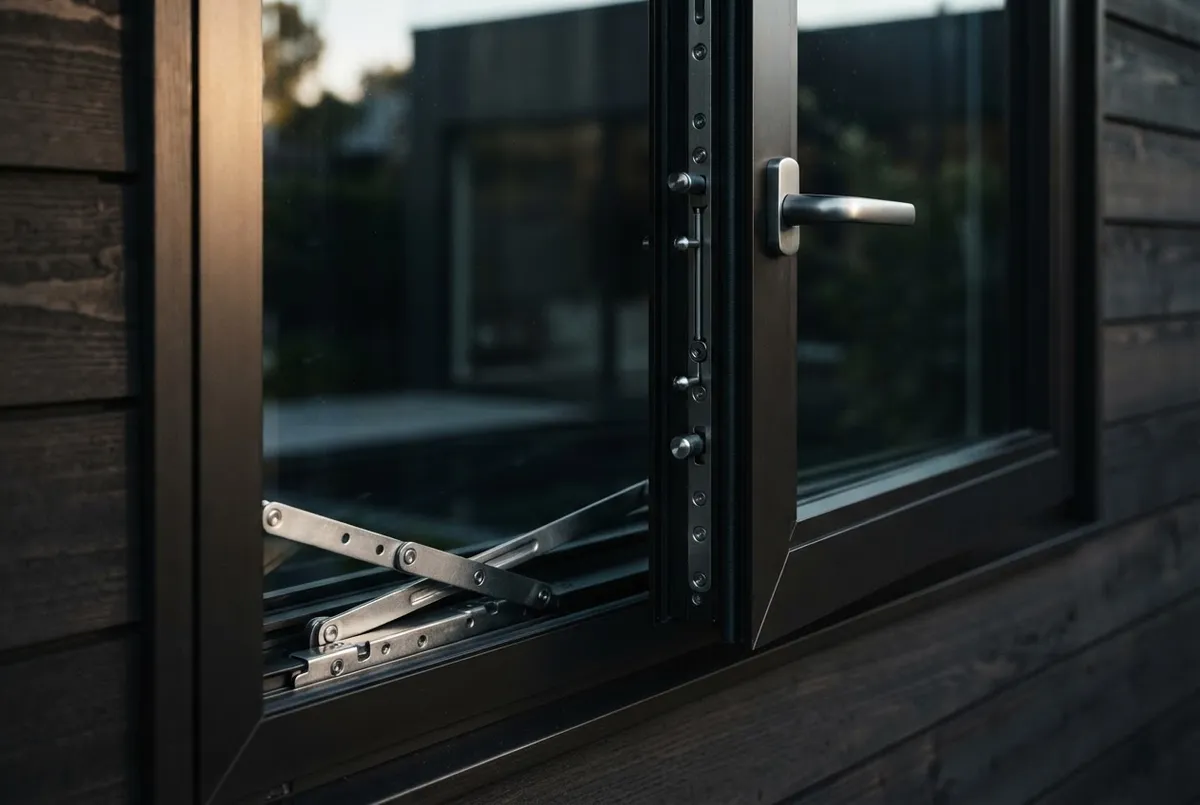
Side-hinged design that cranks outward to scoop refreshing ocean breezes into formal dining rooms and primary baths. When secured, the multi-point locking system compresses tightly against hurricane wind loads.
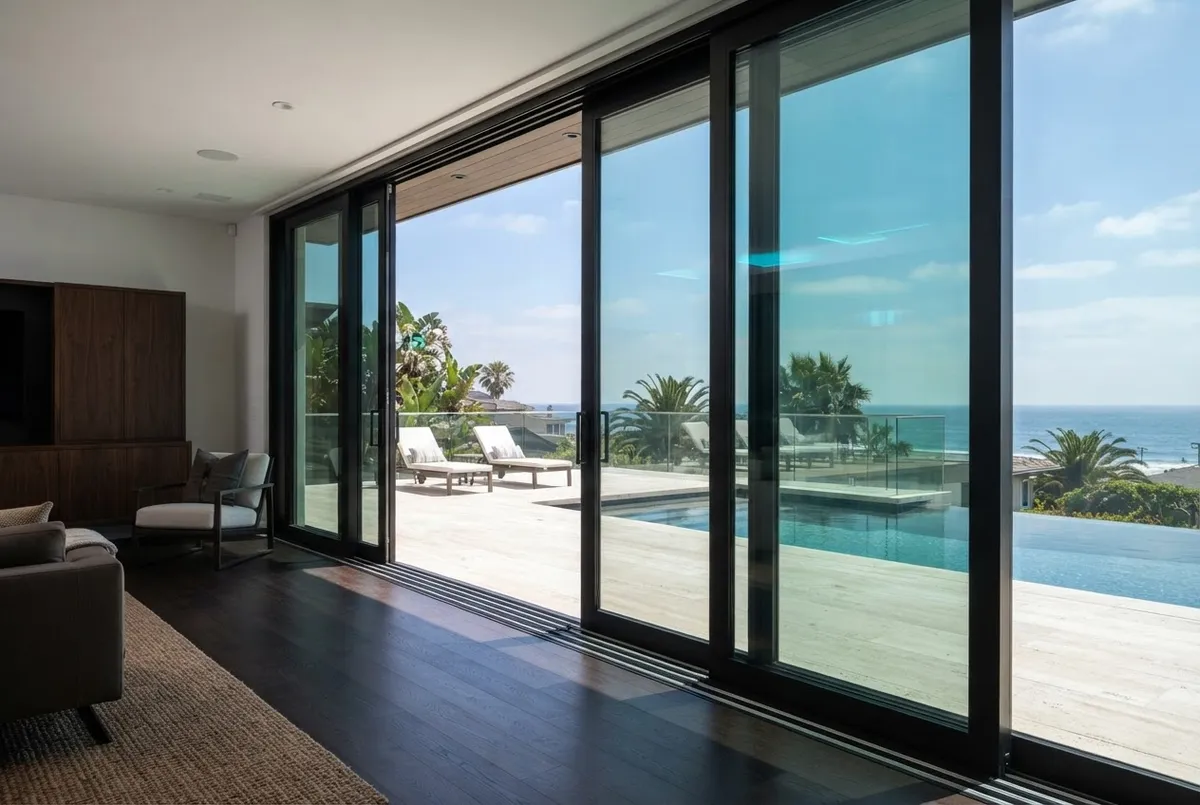
Multi-panel and pocketing systems engineered for indoor-outdoor Florida living. Features heavy-duty extruded aluminum frames, low-profile thresholds, and fingertip glide operation spanning up to 10-foot heights.
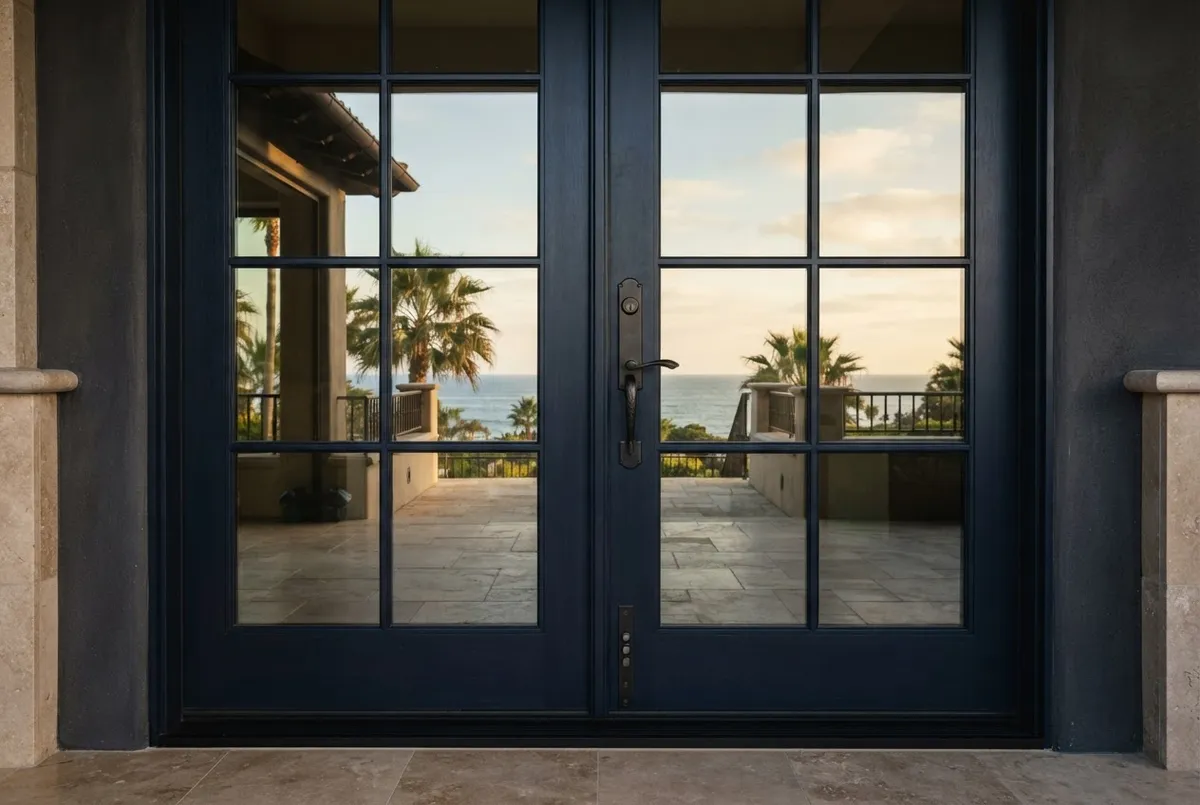
Timeless architectural character with state-of-the-art ballistic impact resistance. Outswing and inswing configurations featuring concealed 5-point locking hardware, custom grid profiles, and decorative high-impact glazing.
Every unit is tailored to your structural rough opening • HVHZ Certified • ASTM E1886 / E1996 Compliant
South Florida's High Velocity Hurricane Zone (HVHZ) demands structural performance far beyond standard tempered glass. Every assembly is precision-engineered to withstand airborne projectile strikes exceeding 50 feet per second and sustained cyclic pressures up to +/– 100 PSF without seal rupture.
Multi-chambered architectural structural frame extruded with a minimum 0.080" wall thickness. Engineered thermal breaks eliminate structural torsion during extreme positive and negative pressure cycles.
We respect your time and home. Our 60 to 90-minute visit is a structured architectural assessment conducted by certified fenestration specialists: no rehearsed pitch, no inflated pricing games, and zero pressure to sign.
We sit down to understand your home's unique wind-exposure history, insurance goals, security priorities, and visual expectations. We listen first, confirming your desired aesthetic before taking a single measurement.
Our fenestration specialist performs laser-precise rough opening checks, examines wall substrates (bucking, concrete tie-beams), and verifies municipal Florida Building Code and HVHZ (High Velocity Hurricane Zone) wind load ratings.
Explore certified sample cutaways showcasing laminated interlayers (PVB and SentryGlas), heavy-gauge aluminum vs. insulated vinyl profiles, Low-E tinting levels, and Miami-Dade Notice of Acceptance (NOA) documentation.
We generate an accurate, line-item proposal on-site. Every line includes engineering permits, debris removal, trim finishes, structural fasteners, and certified installation warranties. No hidden fees or sudden post-visit recalculations.
We answer every question, review factory manufacturing schedules, and explain flexible financing rates. Your written estimate is guaranteed for 12 months. We never force same-day commitments or 'sign right now' discount traps.
60-90 Minute Visit • No Sales Gimmicks • Written Estimate Guaranteed for 12 Months
Two estimates for the exact same opening can differ by 30% or more. The variance isn't contractor markup: it reflects fundamental choices in glass chemistry, wind-load engineering, and structural anchoring.
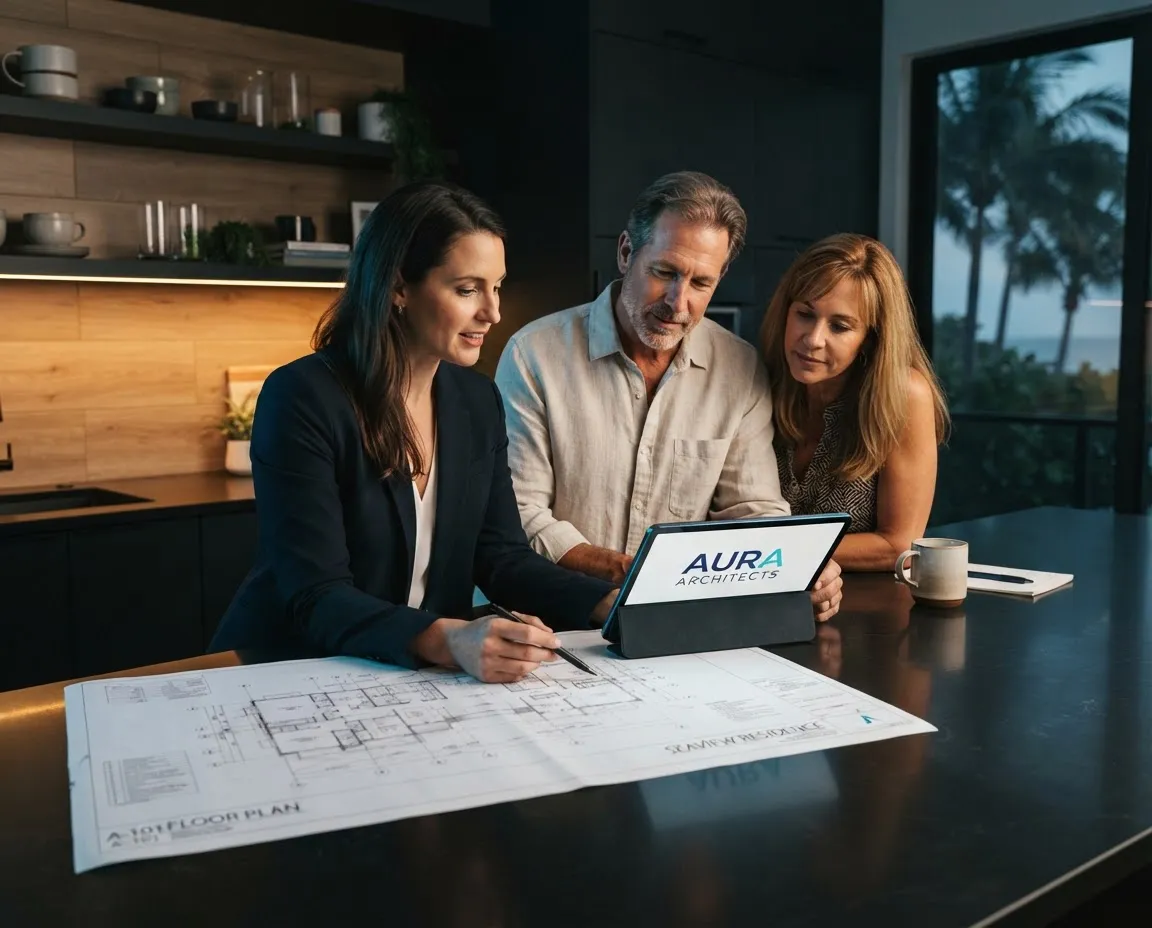
Engineering Advisory: Lower bids frequently substitute residential-grade annealed glass and lightweight vinyl joiners where coastal wind codes require structural heavy-gauge aluminum mullions and laminated SGP interlayers.
Before comparing final figures, ensure you are evaluating identical engineering standards across these four foundational line items:
100% transparent review. We audit competitor proposals line-by-line for engineering parity with no obligation.
Every structure presents distinct wind-load calculations, exposure categories, and structural opening profiles. As independent specialists, we specify systems strictly aligned with your residence's verified engineering demands.
Renowned for ultra-narrow sightlines and expansive floor-to-ceiling glass assemblies. Engineered with structural thermal break aluminum and certified under stringent Miami-Dade NOA standards.
Engineering Role: Specified for contemporary architectural envelopes demanding oversized glass spans and elevated design pressure ratings along open coastal water.
Florida's most extensively deployed impact brand with millions of units installed without a reported failure. Backed by rigorous High Velocity Hurricane Zone testing and comprehensive factory warranties.
Engineering Role: Specified for robust residential configurations requiring deep product catalog versatility, multi-point lock hardware, and battle-tested Miami-Dade NOA approvals.
Engineered specifically for Florida's humid saltwater exposures. CWS vinyl and composite impact systems deliver superior thermal insulation combined with corrosion-immune construction.
Engineering Role: Specified for direct saltwater proximity where coastal salt air causes galvanic aluminum oxidation, or where high thermal U-factors are paramount.
The Specialist Advantage: Rather than forcing your residence into a single manufacturer's catalog, our structural team evaluates each opening independently to engineer a compliant, fully permitted hurricane protection plan.
Navigating South Florida building codes, wind certifications, and architectural board guidelines should never feel uncertain. We take full accountability for all engineering submissions and regulatory filings from day one.
Our dedicated compliance team manages the complete permit lifecycle. We draft all structural engineering calculations, submit full documentation to your local building department, schedule mandatory milestone inspections, and secure the final sign-off.
A Notice of Acceptance (NOA) is South Florida's official verification of structural testing compliance. Issued by Miami-Dade County, it certifies that the specific glazing and framing system has passed severe large missile impact testing and high cyclical pressure requirements.
A comprehensive on-site consultation requires between 45 and 60 minutes. During this meeting, our technical specialist conducts laser opening measurements, evaluates perimeter wall conditions, and reviews glass tint and frame configurations with you.
We compile a comprehensive submittal packet tailored for your Architectural Review Board (ARB). This package includes engineering cut sheets, certified product specifications, frame color swatches, and NOA documentation to facilitate rapid board approval.
Pricing is governed by opening dimensions, frame material (structural aluminum vs. thermally broken options), glass composition (laminated vs. insulated-laminated), and the calculated Design Pressure (DP) required for your wind zone.
Design Pressures measure a window's resistance to structural wind loads and water infiltration. Calculations are derived using building height, roof geometry, terrain exposure category, and localized distance to South Florida coastal water bodies.
Custom-engineered impact openings typically require 8 to 14 weeks for factory fabrication. Once deliveries arrive at our facility, installation takes 2 to 4 days, followed immediately by local building department inspection coordination.
Yes. Outfitting all exterior envelope openings with certified impact-rated products qualifies your residence for comprehensive Wind Mitigation insurance credits, which frequently yields annual premium reductions between 25% and 45%.
Answer 4 quick engineering questions to calculate hurricane envelope sizing, verify Miami-Dade NOA requirements, and reserve your direct consultation.
Impact rating parameters depend directly on building elevation and exposure category.
Choose the openings you plan to upgrade to impact-resistant glass.
Custom manufacturing lead times average 4 to 8 weeks depending on frame specs.
Florida wind zone boundaries determine whether HVHZ or standard DP ratings apply.
Lock in direct factory pricing and reserve your complimentary laser-measurement visit.
Our senior project manager is pulling the Miami-Dade NOA specifications for your property. A licensed field specialist will contact you momentarily to confirm your visit window.
Engineered hurricane defense and architectural luxury glazing solutions tailored for South Florida coastal residences. Certified engineering transparency, uncompromising safety.
Corporate Entity: Brickell Financial Inc
Fictitious Name: Florida Impact Company
Licensed Contractor: DFM LTD CO
Florida State License: CBC1253016
Mailing Address: 1200 Brickell Avenue, Suite 1950, Miami, FL 33131
Telephone: (561) 441-1337
Email: [email protected]
Legal Disclosures: Florida Impact Company is an officially registered fictitious name of Brickell Financial Inc. All residential and commercial construction, structural glazing installations, and impact window/door replacements are strictly contracted and performed under Florida Certified Building Contractor License CBC1253016 held by DFM LTD CO. All installations strictly adhere to Florida Building Code High Velocity Hurricane Zone (HVHZ) requirements and Miami-Dade County NOA specifications. Not an offer to contract until structural site verification is completed.


(c) 2026 Florida Impact Company. All rights reserved. Registered Fictitious Name of Brickell Financial Inc. Built with structural architectural integrity.